On a ridge above Lake Fontana, in Fontana Dam, North Carolina, there’s a house standing exactly where its predecessor once stood. The original cabin on the site burned down in the 1980s. When Ken and Cindy LaRoe, who’d been renting vacation homes in the area for years before deciding to build their own, hired Phil Kean, he designed their new house to fit inside that same footprint on the same tight, flat shelf at the crest of a ridge that drops off at roughly a 60-degree slope. The result is a home with a 600-square-foot footprint that grows into 1,800 square feet across three stories, surrounded by sycamore, basswood, oak and yellow poplar. From nearly every room, thirty miles of the Blue Ridge, the Great Smoky Mountains and Lake Fontana are visible through floor to ceiling glass.
Everyone involved calls it the Love Shack, and it’s the clearest evidence of a habit that runs through Kean’s work. Before he draws anything, he walks the ground.
What a survey can’t tell you
Kean and the LaRoes brought in arborists before construction began, to figure out which trees on the ridge needed to survive the build. The decision to go vertical instead of wide came directly out of that walk. “The LaRoes wanted to keep it simple and small, and we did not want to carve into the hillside,” Kean has said of the project. Building three stories on a footprint the size of a two-car garage let the surrounding forest stay largely undisturbed, and gave the house something a wider plan on the same lot couldn’t: real height above the canopy. As Kean puts it, “the higher up you go, the better the views are.”
Kean has said in interviews that roughly nine times out of ten, he sees a lot before he starts designing on it, and it’s easy to see why a project like this one would reinforce that habit. A survey can describe a 60-degree slope in numbers. It can’t tell you where the canopy breaks open, or which fifteen feet of ridge deserves the best window.
An L-shaped answer to a flat lot
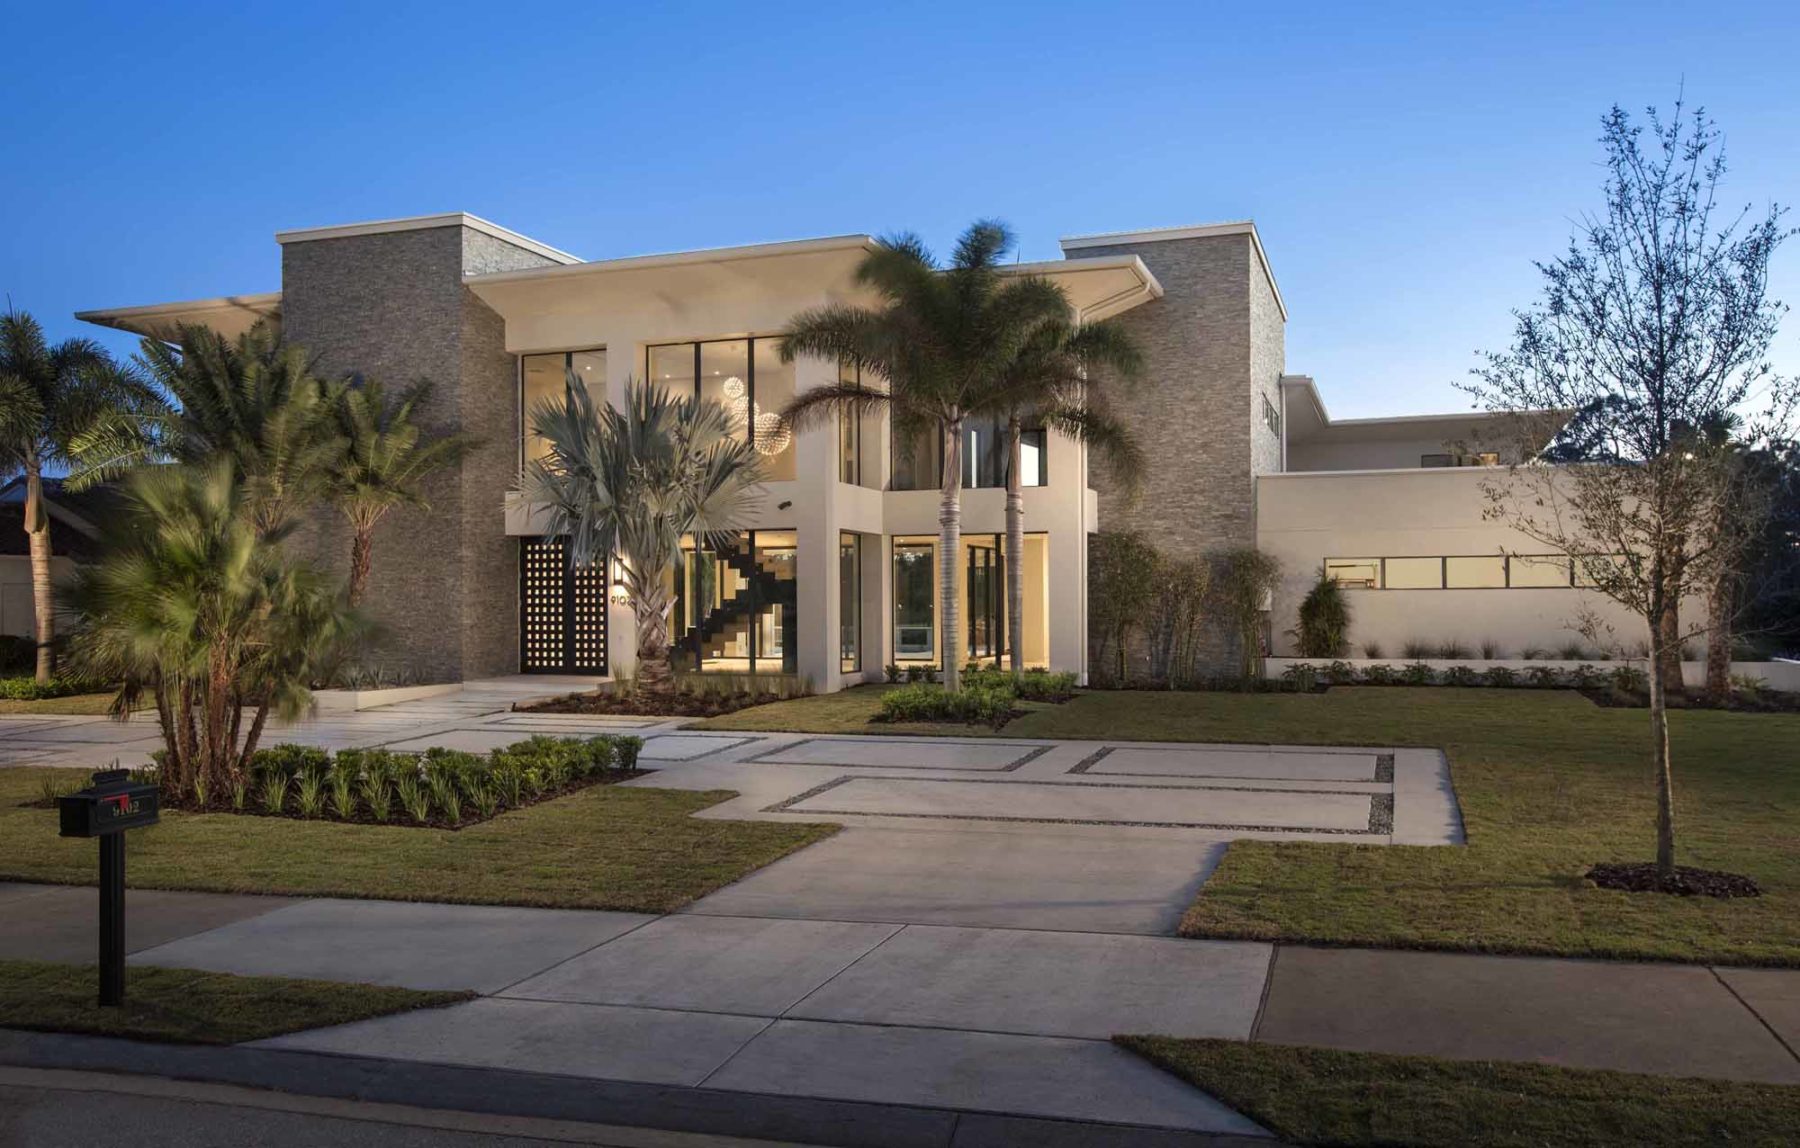
South, in Orlando, Florida, Kean took on a flat site with a water view visible from some angles and not others. The house he designed there is named Red8, drawing on Chinese symbolism the clients wanted reflected in their home: red for luck and happiness, eight for prosperity, since the word for “eight” in Chinese sounds like the word for “wealth.” Rather than square the house to the street, Kean designed it in an L specifically so the water reads from every part of the home, not just the wing that happens to face it directly.
A 1,200-square-foot lanai extends the living space outward, and sliding glass walls turn the indoor rooms and the pool deck into one continuous space. The house includes a reflecting staircase that’s become something of a signature detail in Kean’s work, along with a gourmet kitchen, first and second floor living rooms, a spa room with sauna, and a three-car garage. It won the Grand Award at the 2016 Parade of Homes in Orlando, took first place in the $2.5 million to $3.5 million custom home category, and later earned Gold Certification from the National Green Building Standard.
The engineering behind the glass
None of this works if the glass becomes the weak point. At Red8, Kean used four-foot roof overhangs to shade the walls of glass through the hottest part of the day, paired with retractable screens that drop over the openings and hold in up to ninety percent of the home’s conditioned air, a detail no one photographs but the reason the house doesn’t lose its cooling to the Florida sun.
The Love Shack faced the opposite climate problem. A mountain house loses heat through glass in winter the way a Florida house gains it in summer, so the LaRoes sourced Zola Thermo Clad windows and doors throughout, the kind of triple-pane glazing typically associated with Passive House construction in Europe. Describing this style of project, Kean has said the glass can perform close to the R-value of an insulated wall. The Love Shack was built toward net-zero energy and water use and met strict green building codes while still delivering uninterrupted glass on three sides of a house standing in the trees.
The payoff of getting it right
Neither house wears its engineering the way a spec sheet does. The Love Shack doesn’t read as an energy-efficient cabin, it reads as a small, sculptural object suspended above a forest, and the thermal glass happens to also solve the problem that comes with that much window at altitude. Red8 doesn’t read as a certified green home either, it reads as an indoor and outdoor room that never quite ends, and the overhangs and screens are the reason the air conditioning never has to fight the glass to keep up.
That’s the return on a process that starts with someone walking a piece of undeveloped ground before a single wall gets drawn: a house that looks effortless because someone spent a great deal of effort making sure it would.